




REQUEST A TOUR If you would like to see this home without being there in person, select the "Virtual Tour" option and your agent will contact you to discuss available opportunities.
In-PersonVirtual Tour

Listed by JAMES ROLLINS RE/MAX SUDBURY INC., BROKERAGE
$ 599,900
Est. payment /mo
Price Dropped by $30K
235 Bass Lake RD Blind River, ON P0R1B0
UPDATED:
Key Details
Property Type Single Family Home
Sub Type Single Family
Listing Status Active
Purchase Type For Sale
Subdivision Blind River Al51
MLS Listing ID 2129106
Style 2 Level
Available Date 2026-07-17
Property Sub-Type Single Family
Property Description
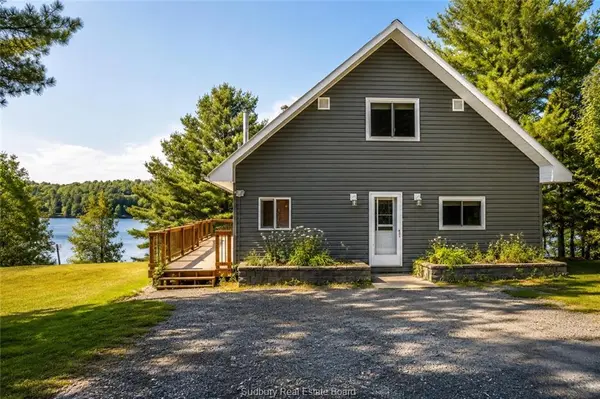
Welcome to your own private waterfront retreat on the pristine shores of Bass Lake in Blind River. This meticulously maintained, year-round chalet-style home offers the perfect blend of comfort, natural beauty, and modern convenience.
The open-concept main floor is filled with natural light from south-facing windows showcasing breathtaking lake views and the surrounding landscape. The spacious kitchen features ample cabinetry and counter space, making it the perfect gathering place for family and friends. This level also includes a comfortable bedroom and full bathroom with a jacuzzi. Upstairs offers two additional bedrooms, a convenient two-piece bathroom, and a primary bedroom with stunning views of the lake. The fully finished walkout basement provides additional living space ideal for entertaining, family game nights, and guests, with an additional bedroom/den for added flexibility. Outside, enjoy a beautifully landscaped south-facing lot with a gentle slope to the water, private dock, and unforgettable sunsets. The expansive wraparound deck creates the perfect transition between indoor and outdoor living.
A detached 30' x 22' double garage with power, steel roof, and attic storage provides excellent space for vehicles, toys, and seasonal equipment. The property also includes an additional 9,052 sq. ft. bush lot across the road offering future possibilities. With year-round road access, school bus service, and garbage/recycling pickup at the door, this turnkey waterfront property is ready to be enjoyed. Included are all appliances, gazebo, car shelter, storage shed, boat with motor, paddle boat, and dock. Whether you're looking for a full-time residence or a four-season getaway, this exceptional Bass Lake property offers the perfect opportunity to enjoy the best of Northern Ontario waterfront living.
The open-concept main floor is filled with natural light from south-facing windows showcasing breathtaking lake views and the surrounding landscape. The spacious kitchen features ample cabinetry and counter space, making it the perfect gathering place for family and friends. This level also includes a comfortable bedroom and full bathroom with a jacuzzi. Upstairs offers two additional bedrooms, a convenient two-piece bathroom, and a primary bedroom with stunning views of the lake. The fully finished walkout basement provides additional living space ideal for entertaining, family game nights, and guests, with an additional bedroom/den for added flexibility. Outside, enjoy a beautifully landscaped south-facing lot with a gentle slope to the water, private dock, and unforgettable sunsets. The expansive wraparound deck creates the perfect transition between indoor and outdoor living.
A detached 30' x 22' double garage with power, steel roof, and attic storage provides excellent space for vehicles, toys, and seasonal equipment. The property also includes an additional 9,052 sq. ft. bush lot across the road offering future possibilities. With year-round road access, school bus service, and garbage/recycling pickup at the door, this turnkey waterfront property is ready to be enjoyed. Included are all appliances, gazebo, car shelter, storage shed, boat with motor, paddle boat, and dock. Whether you're looking for a full-time residence or a four-season getaway, this exceptional Bass Lake property offers the perfect opportunity to enjoy the best of Northern Ontario waterfront living.
Location
Province ON
Rooms
Basement Full
Interior
Heating Baseboard, Forced Air, Wood Stove
Flooring Hardwood
Inclusions Fridge, stove, washer, dryer, tarp shed.
Exterior
Exterior Feature Vinyl Siding
Parking Features Detached Garage, Gravel
Garage Spaces 8.0
Building
Foundation Block
Others
Senior Community 51 to 99 Y